Tim Brück
Living with What’s Already There
Studio Project / TELE-PROVINCE / Summer Term 2026
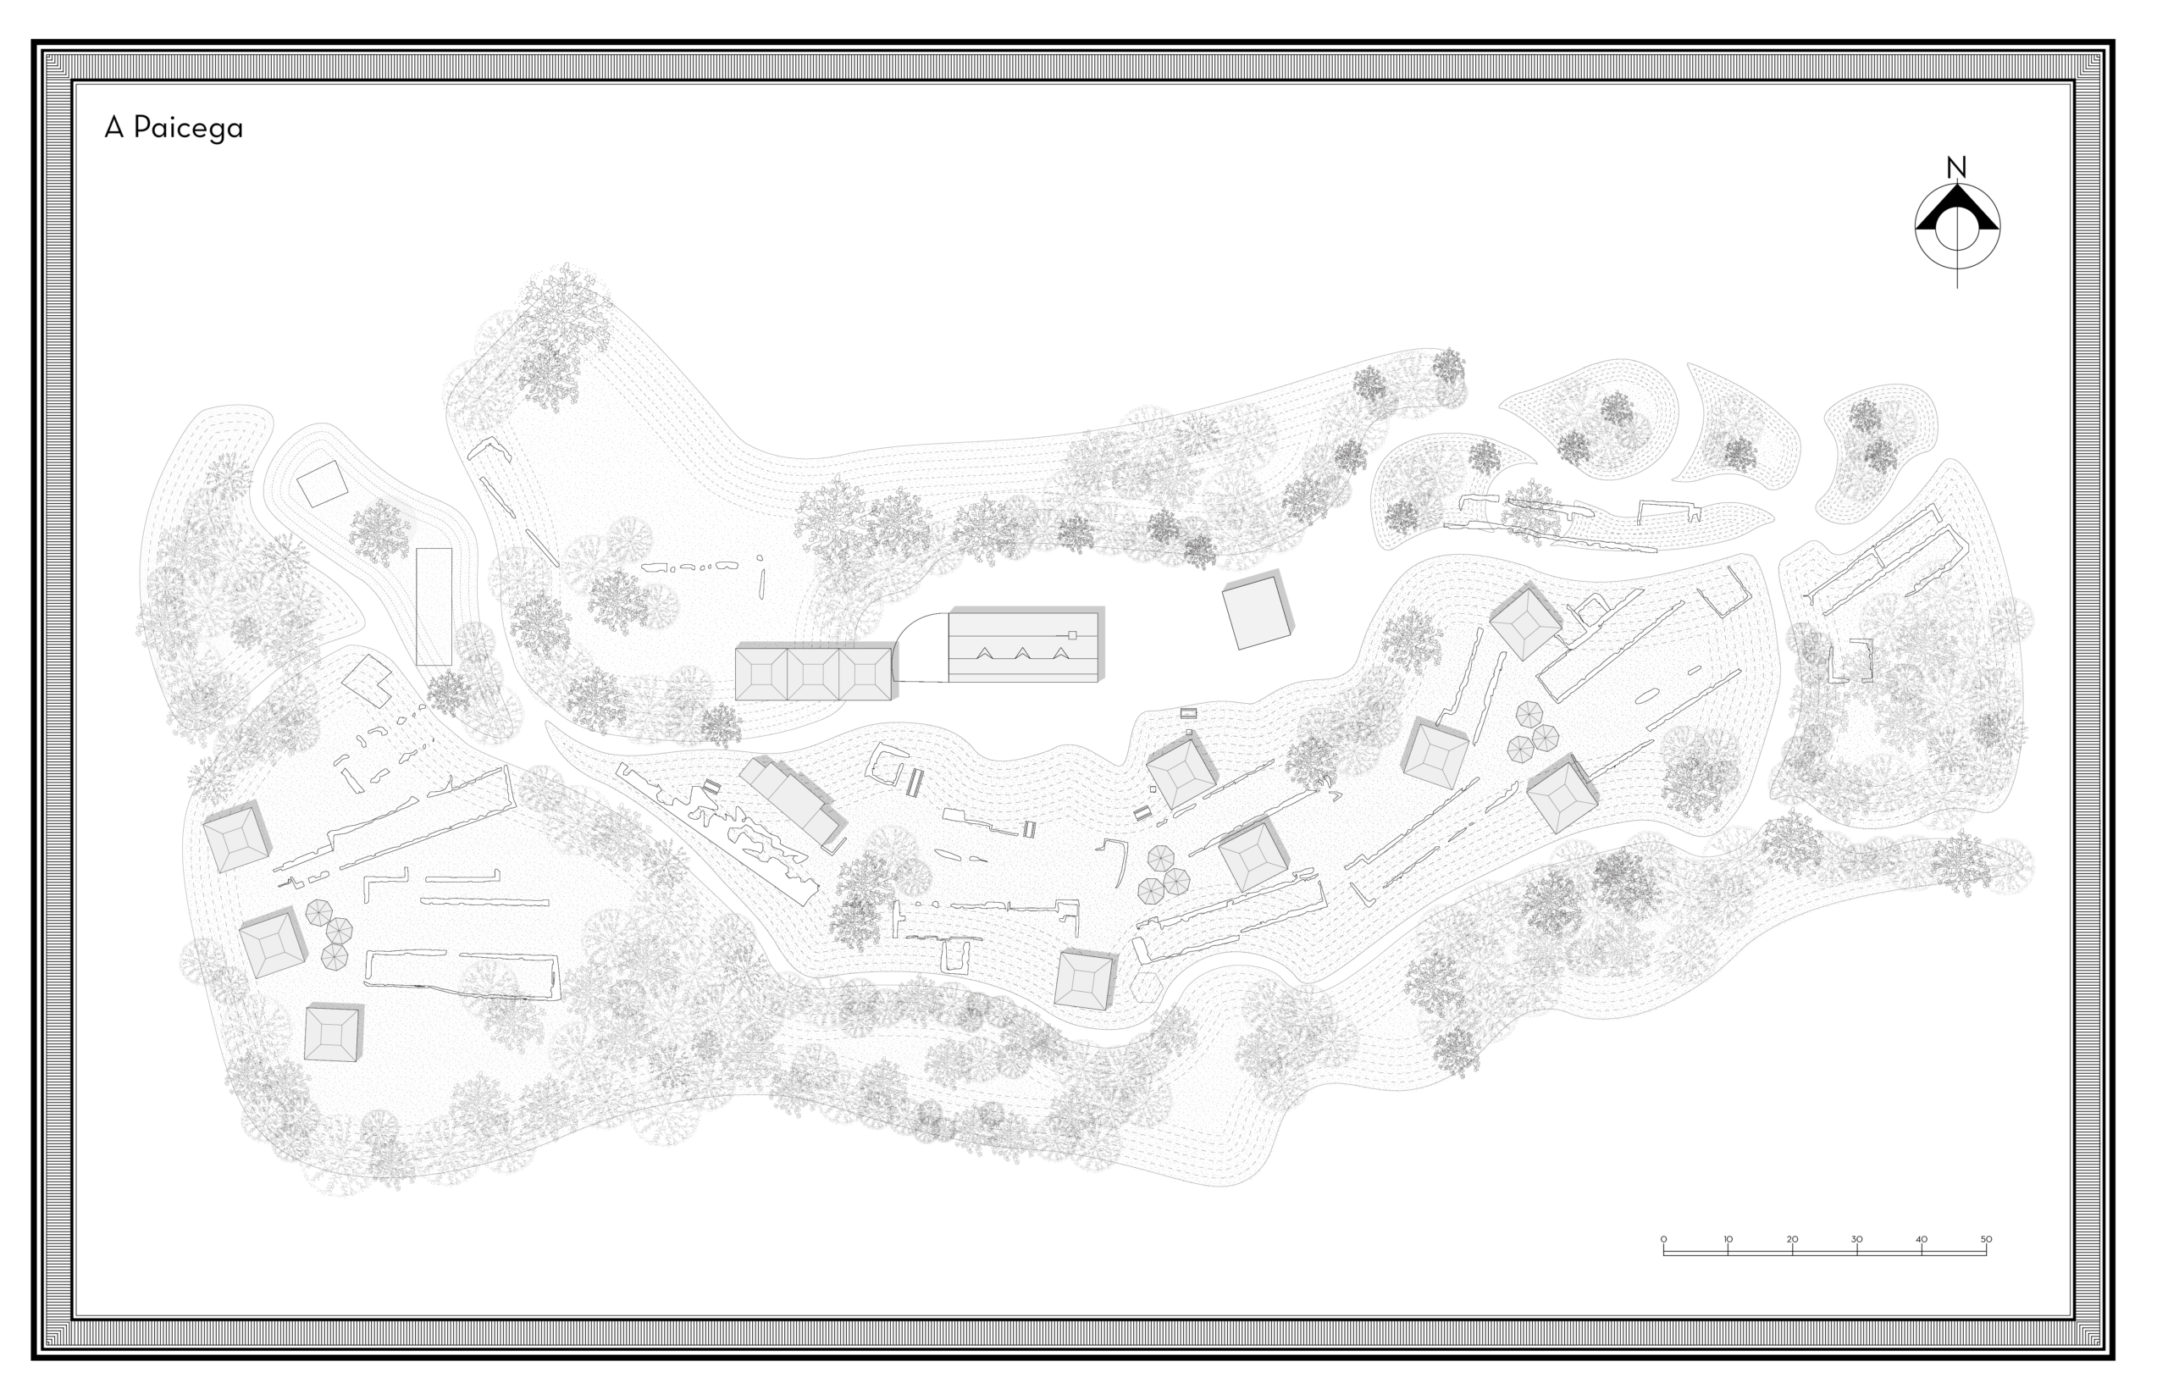
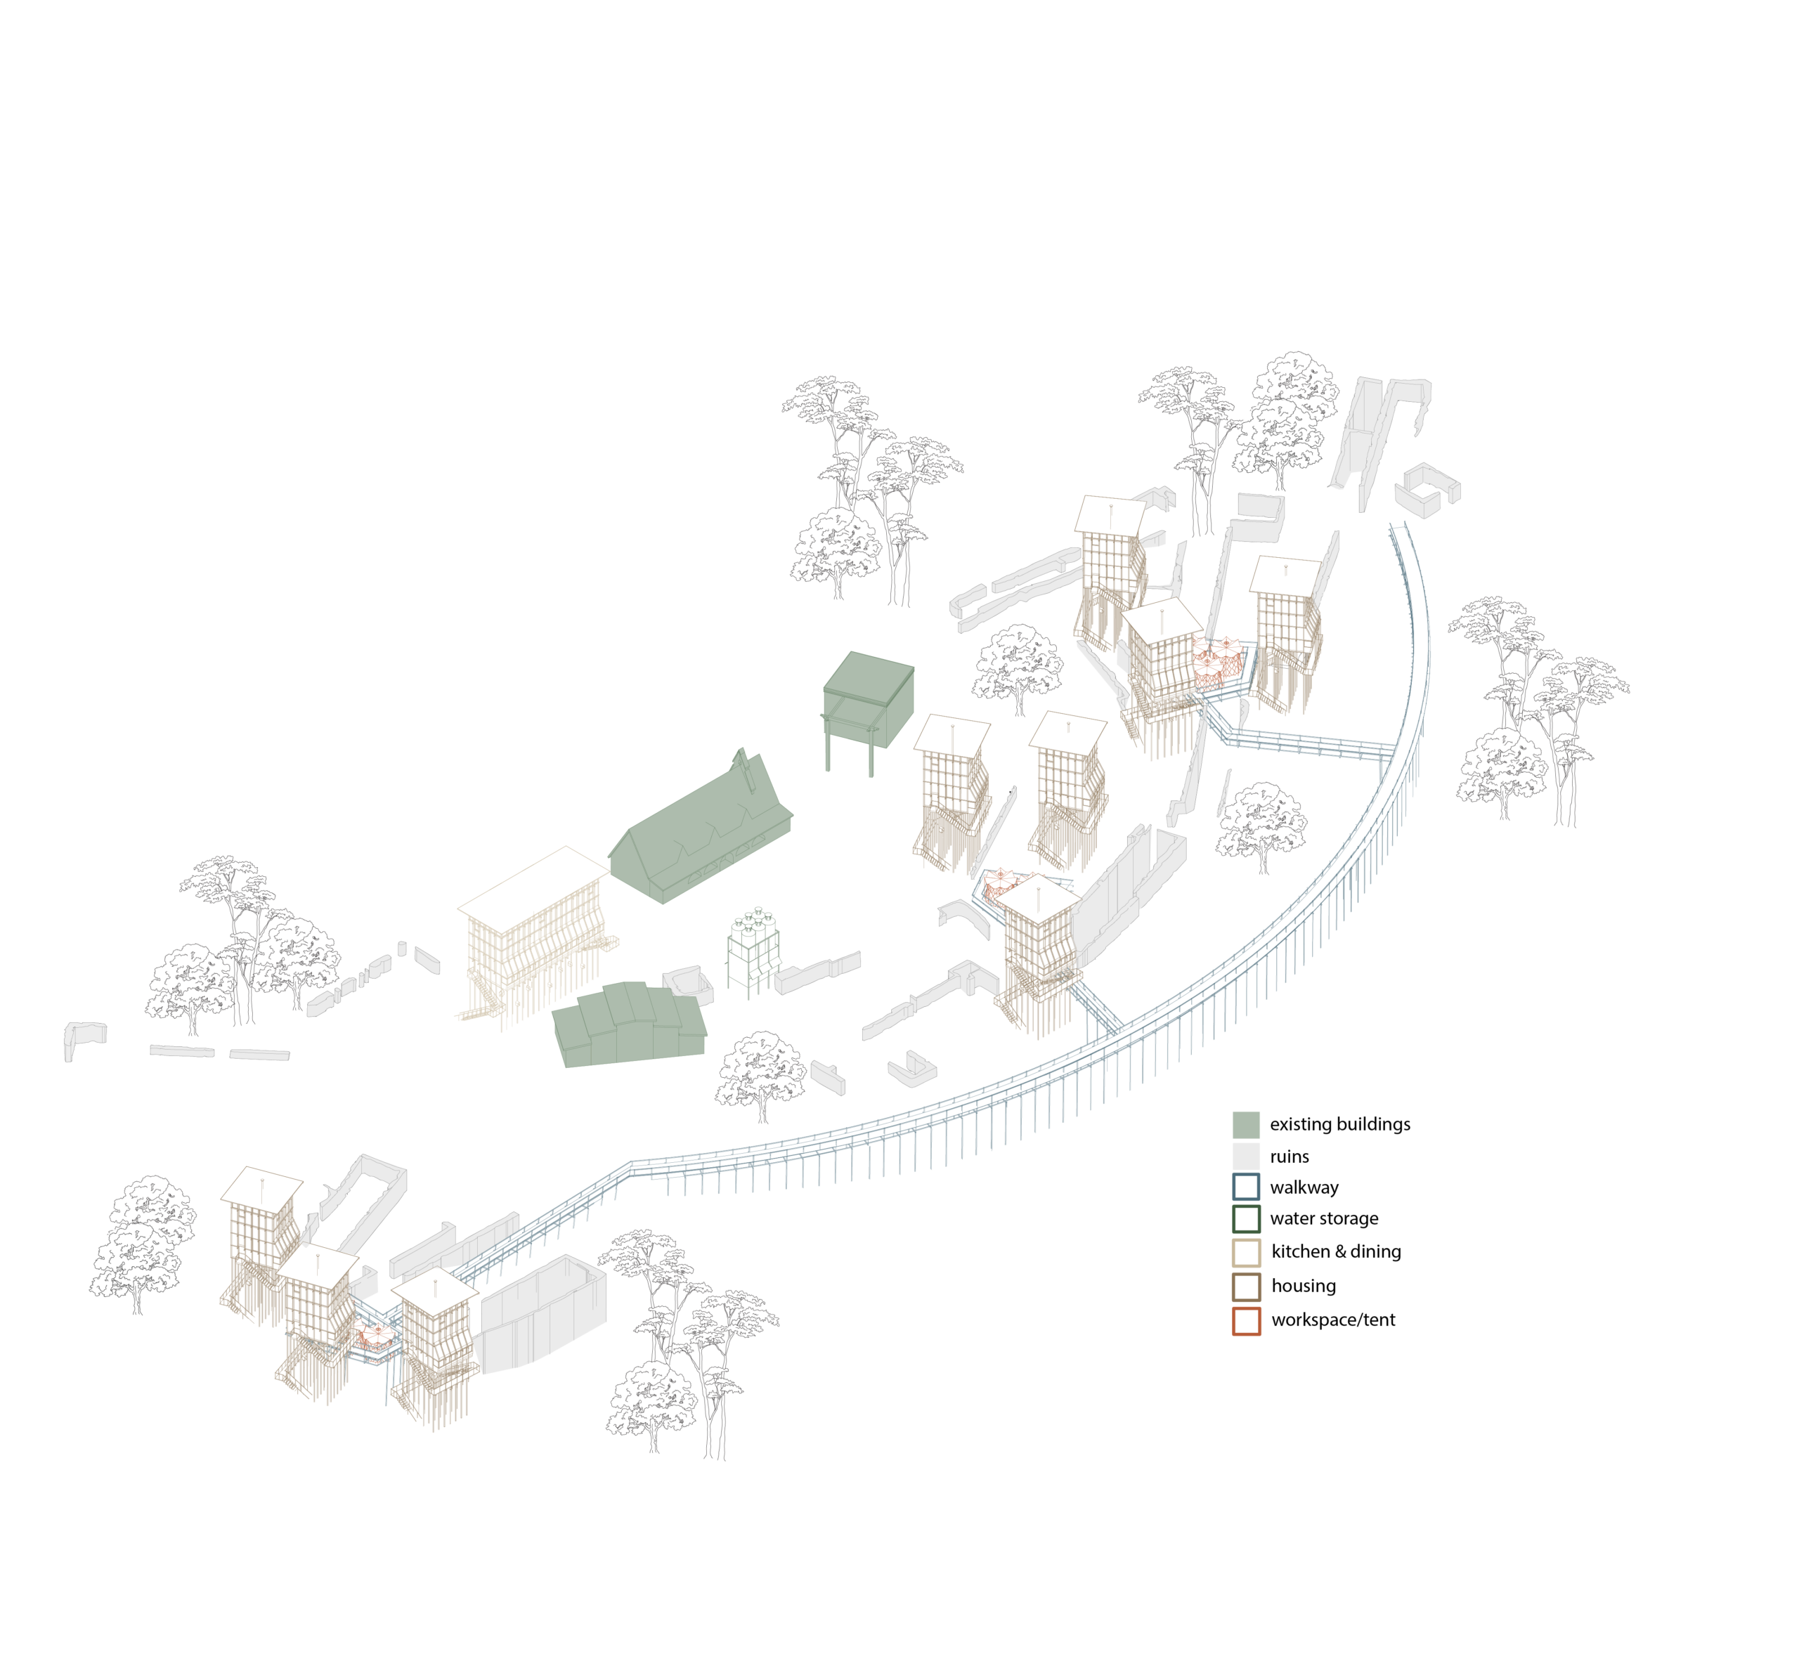
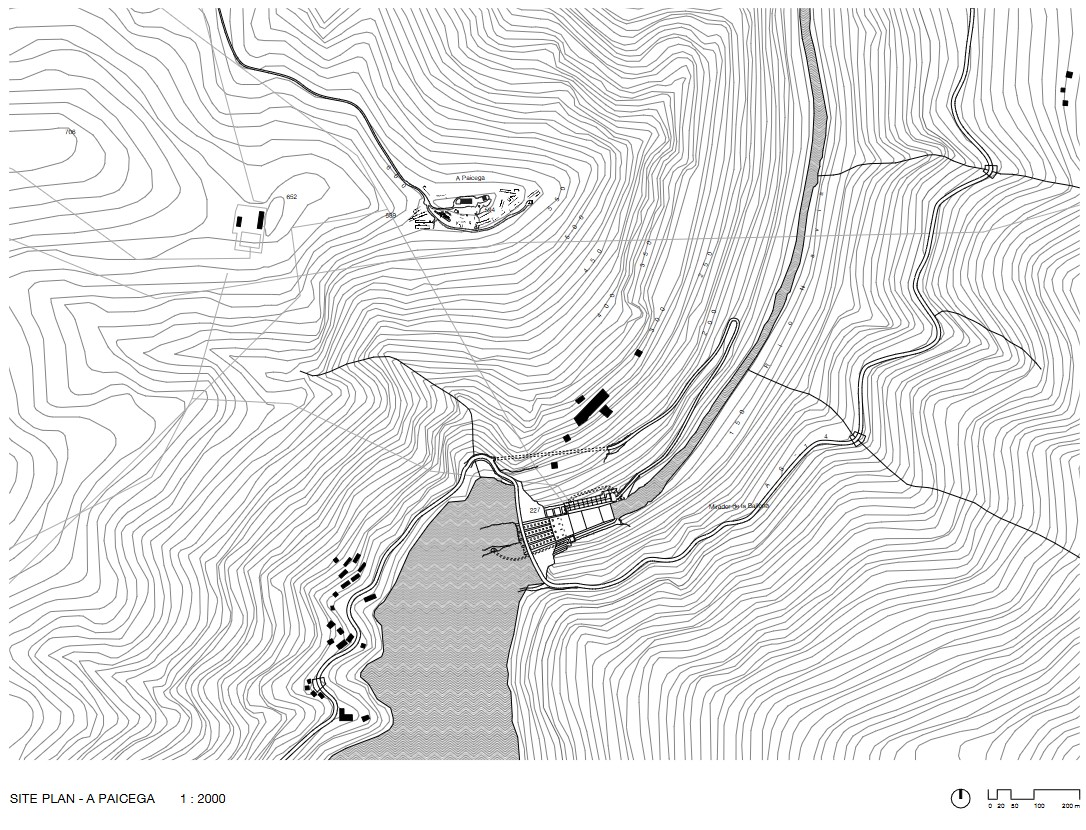
A Paicega carries a rich and layered history, one that lays bare how directly human intervention has shaped this landscape in the pursuit of natural resources. Located in the northwest of Asturias, in the municipality of Pesoz, high above the Río Navia, the village was built in the mid nineteen fifties under the fascist Franco regime as a barrack settlement for the workers constructing the Grandas de Salime dam, at the time the largest dam in Spain and the second largest in Europe. The resulting reservoir submerged several older villages along the valley. As soon as construction was complete, A Paicega itself was abandoned. Today only ruins remain, increasingly becoming a destination for photographers and social media.
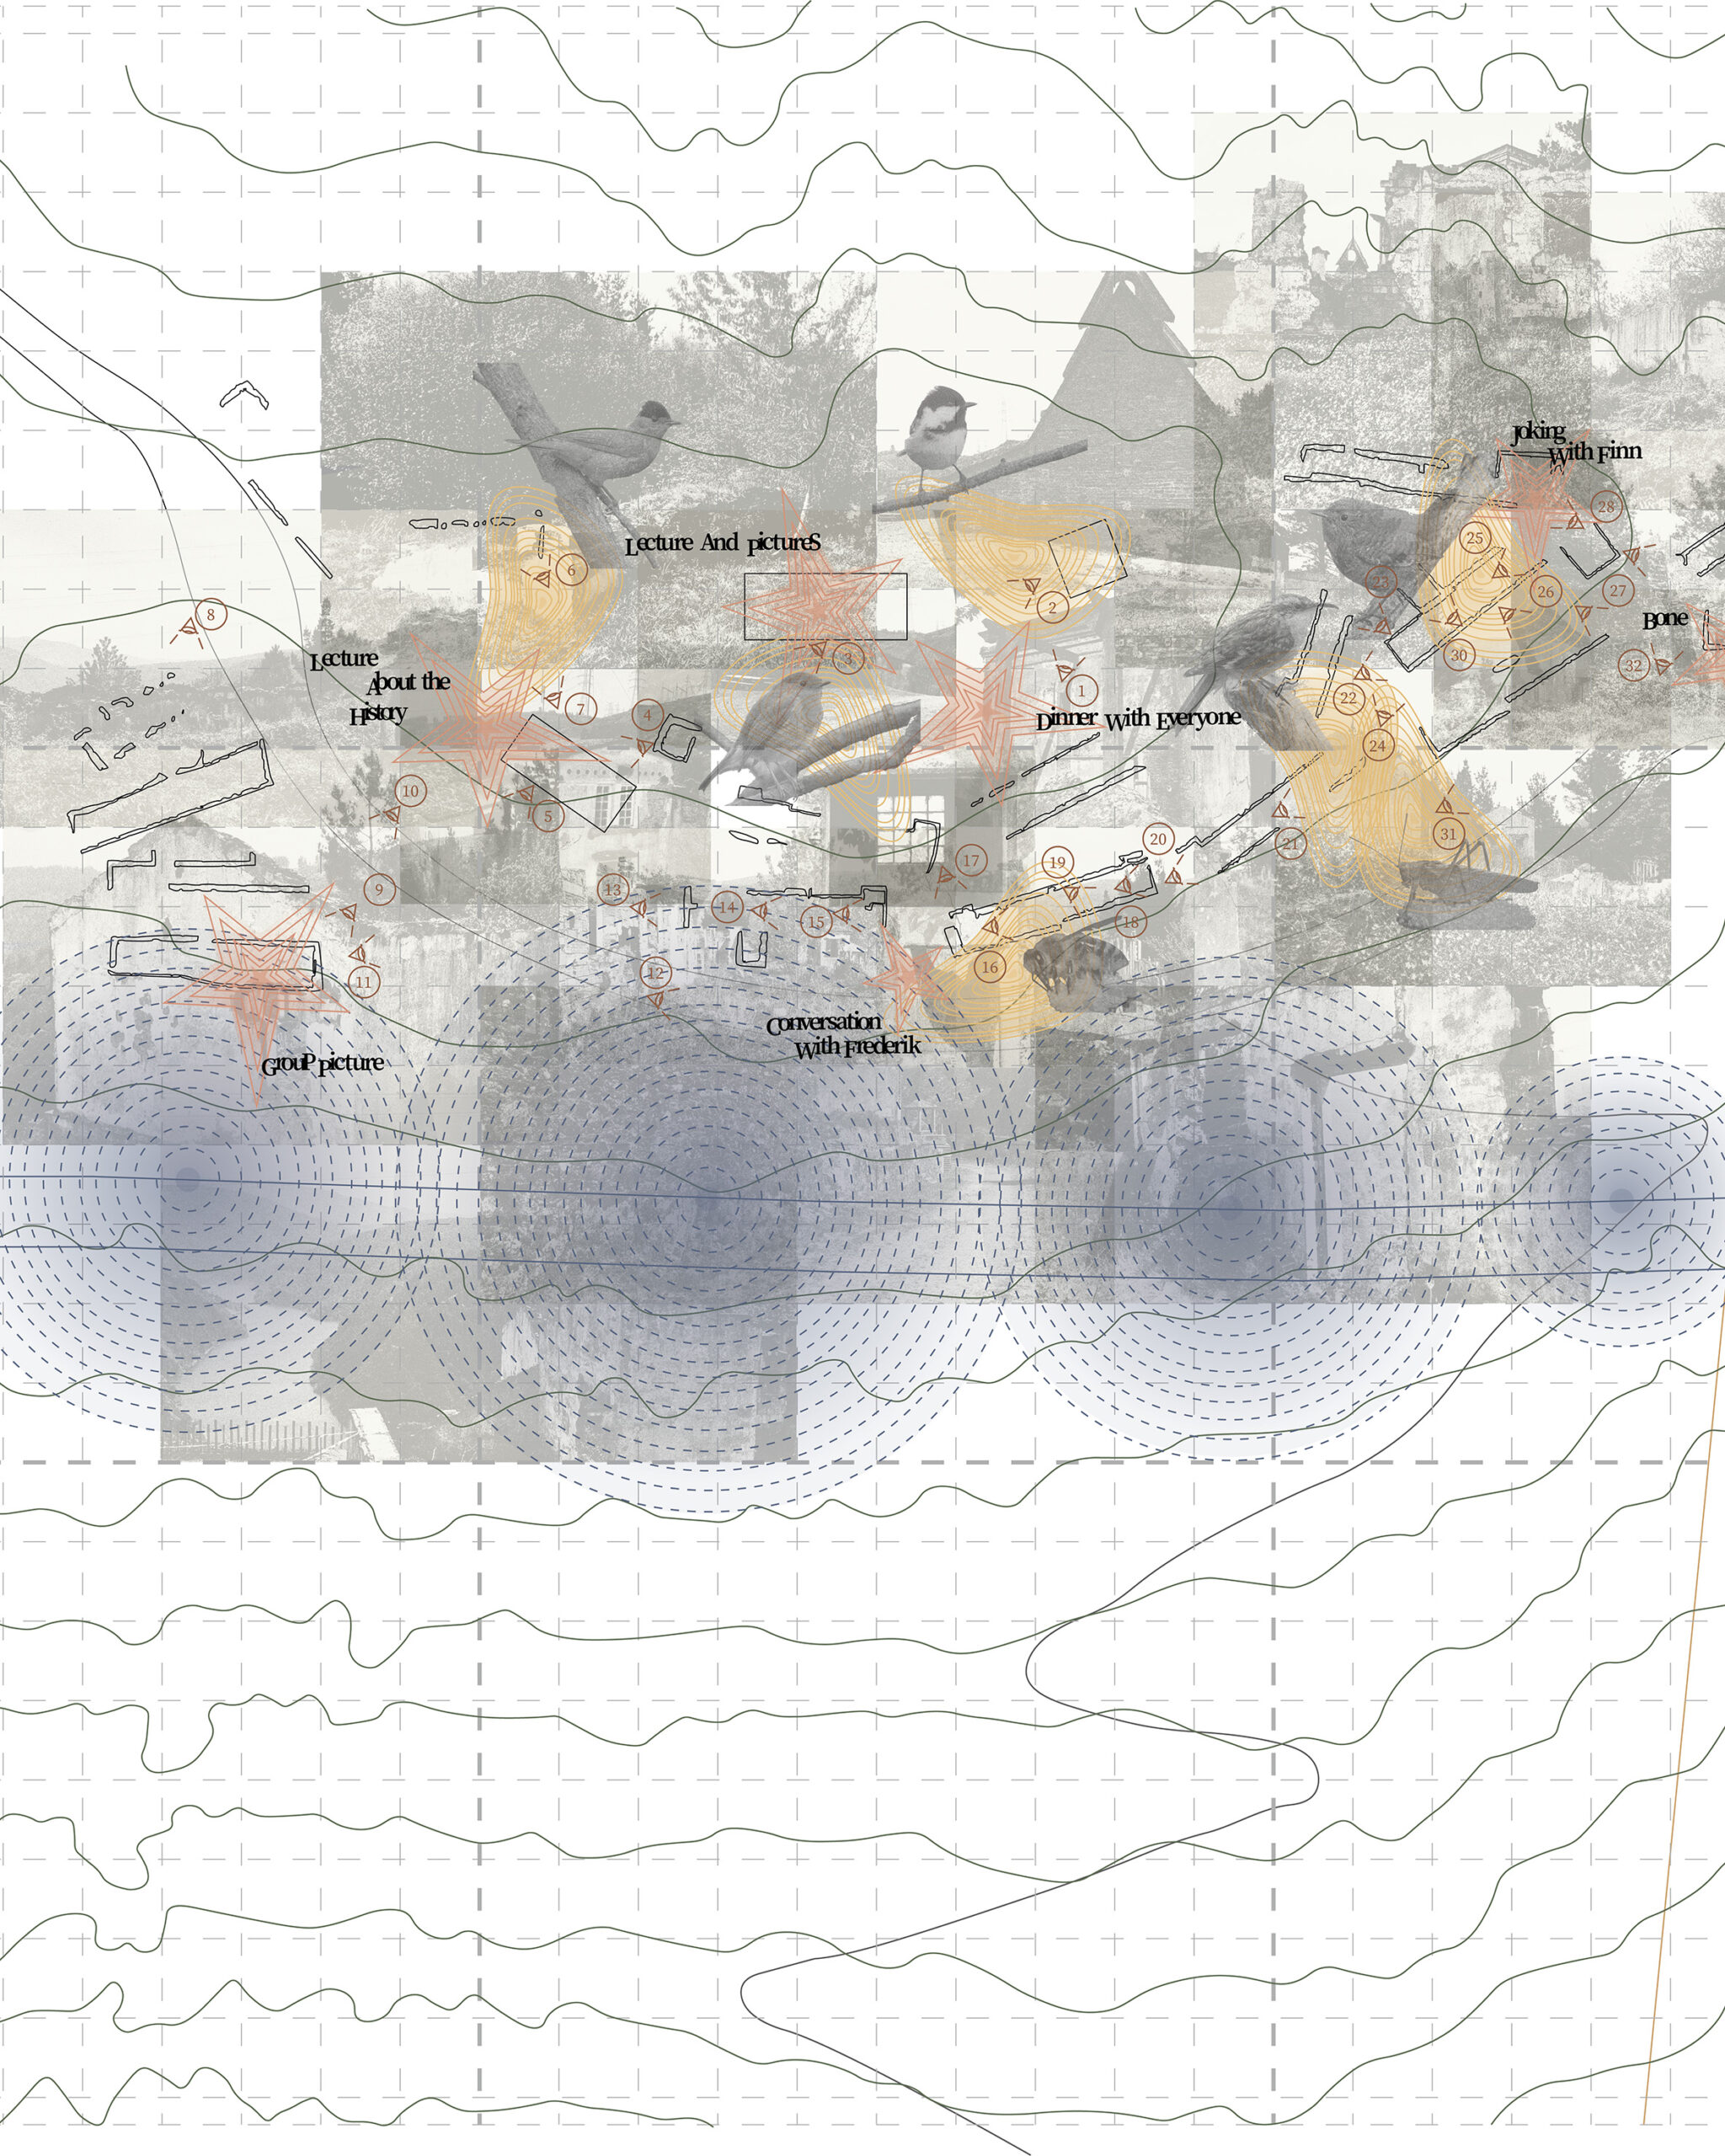
The task was to rethink this place through new architectural ideas, as a hybrid space of living and remote working. The starting point was a multimedia mapping of the site: over thirty videos were filmed and analyzed through their soundtracks. A bird call recognition app was used to identify the species, and NFC chips let visitors access the recordings on their phones directly at each location on the map. This revealed the striking diversity of bird species on site, which became the project’s central question: how can one live and work in a place without displacing its existing inhabitants?
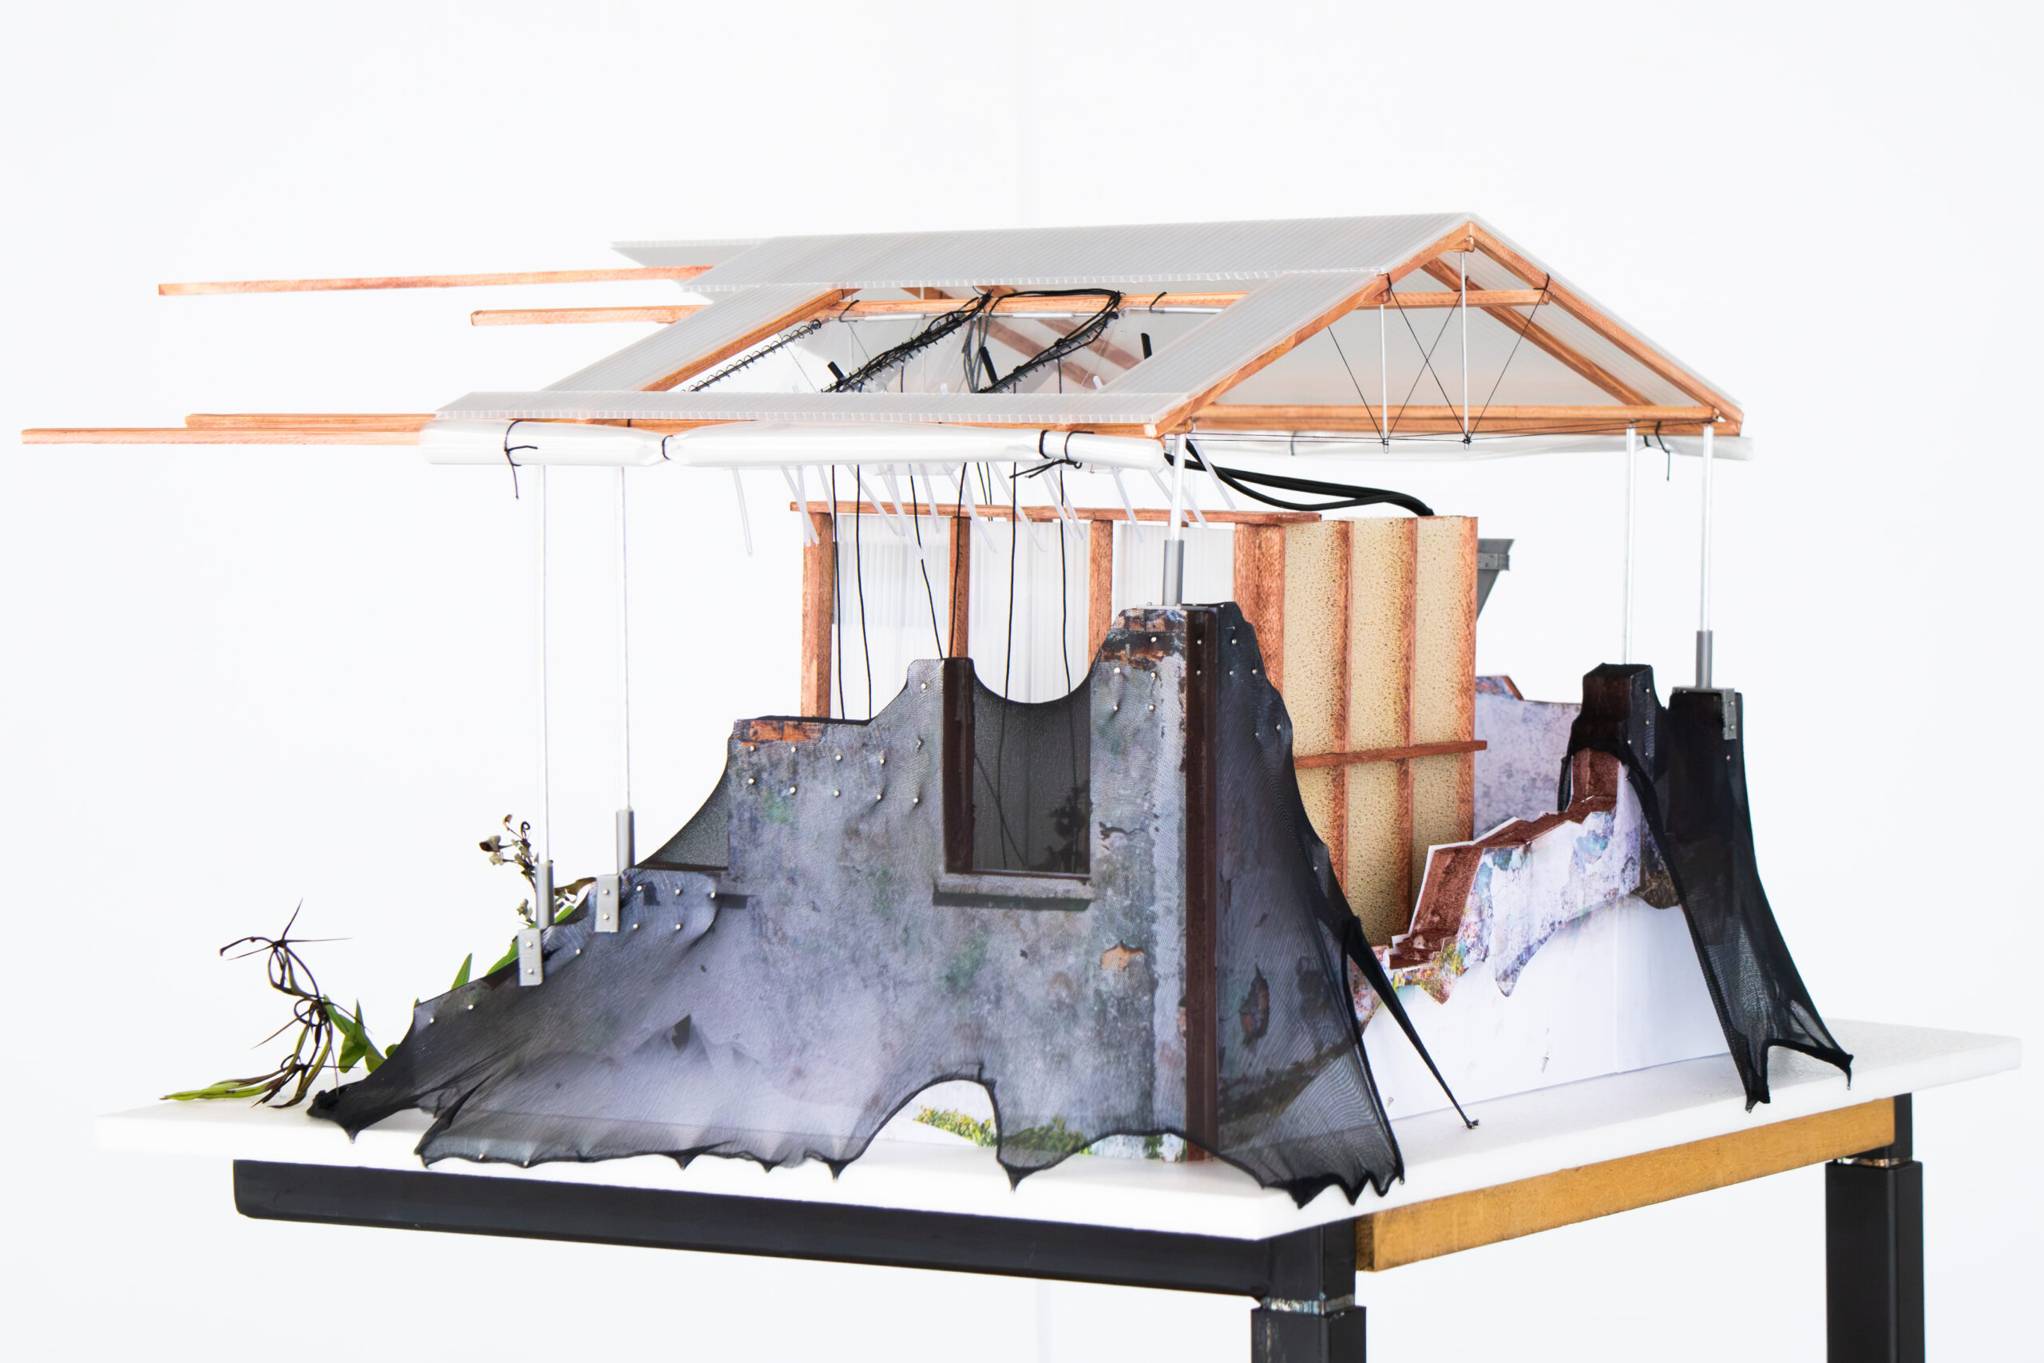
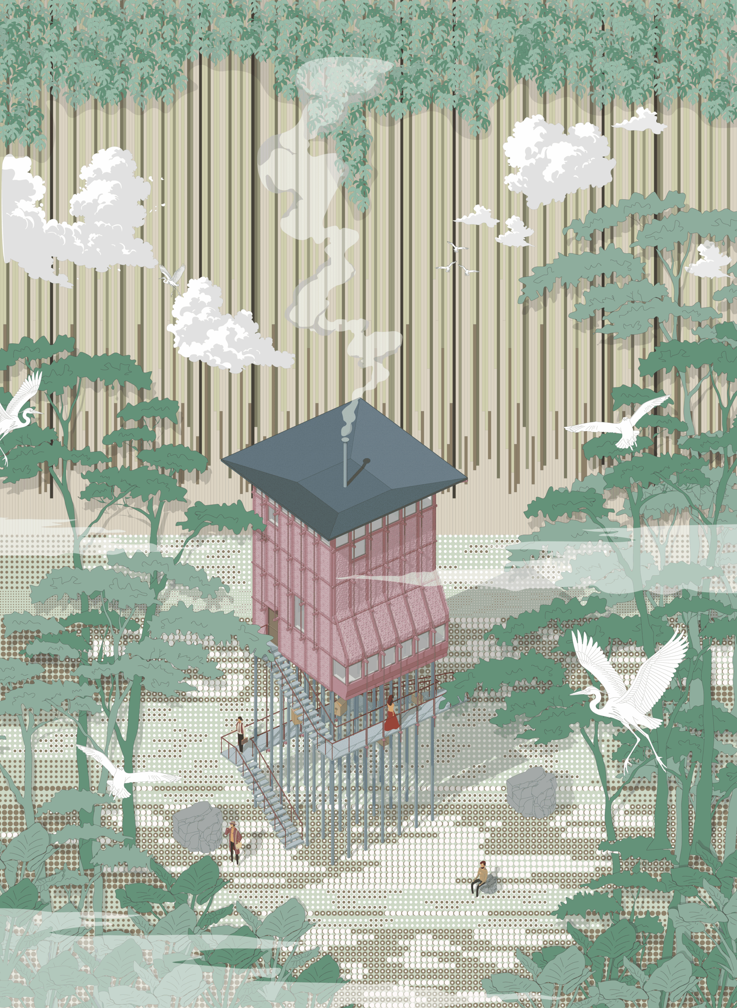
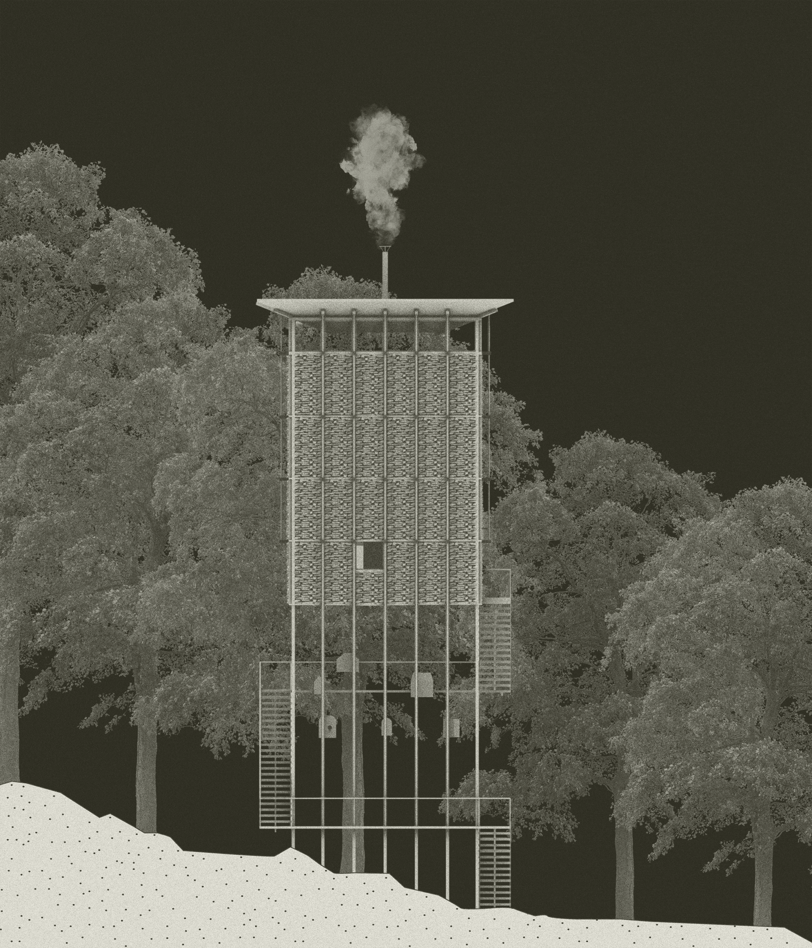
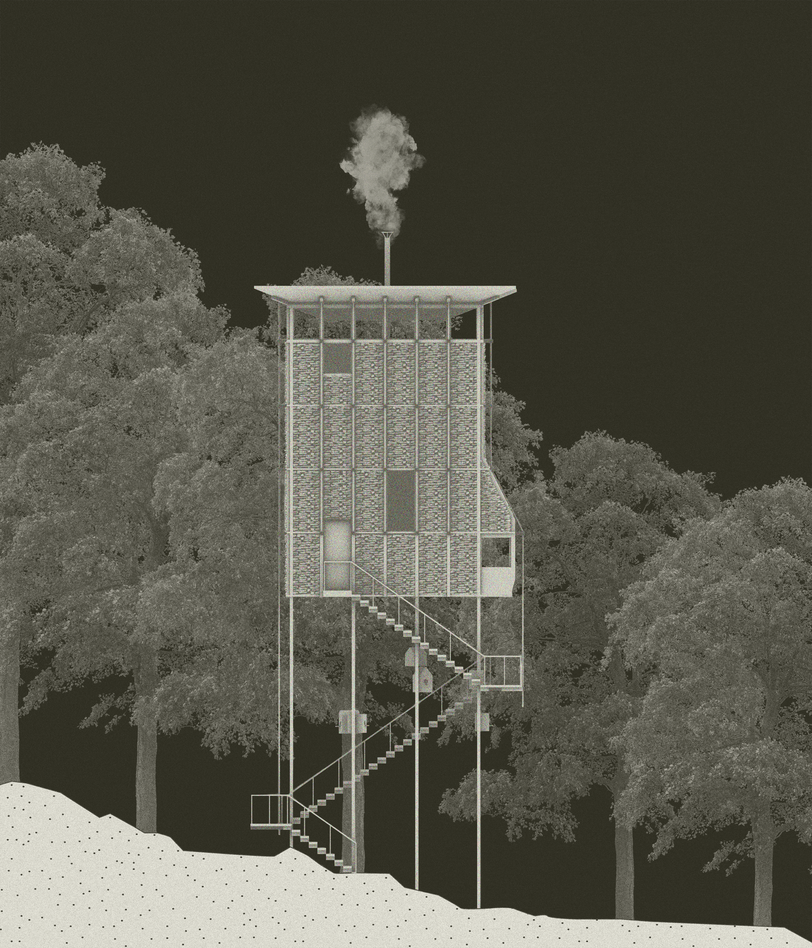
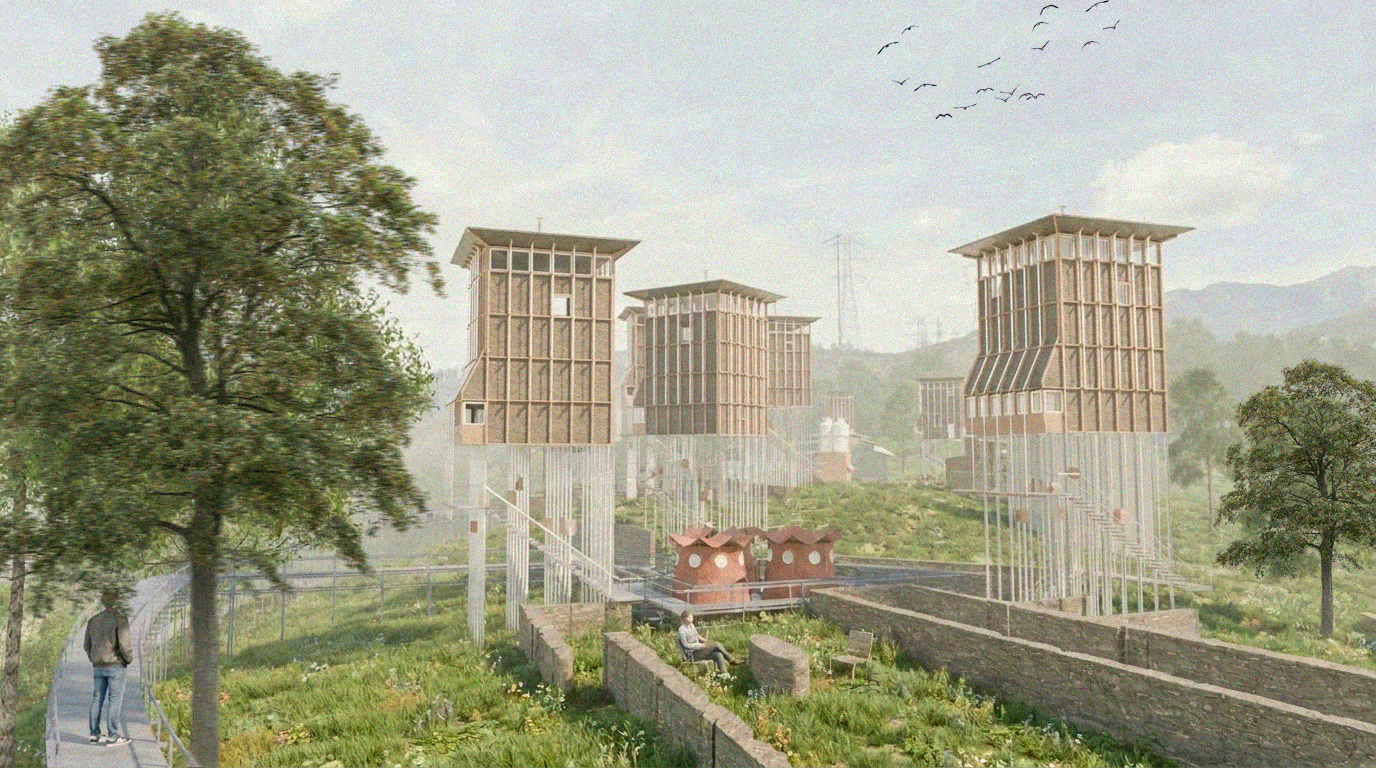
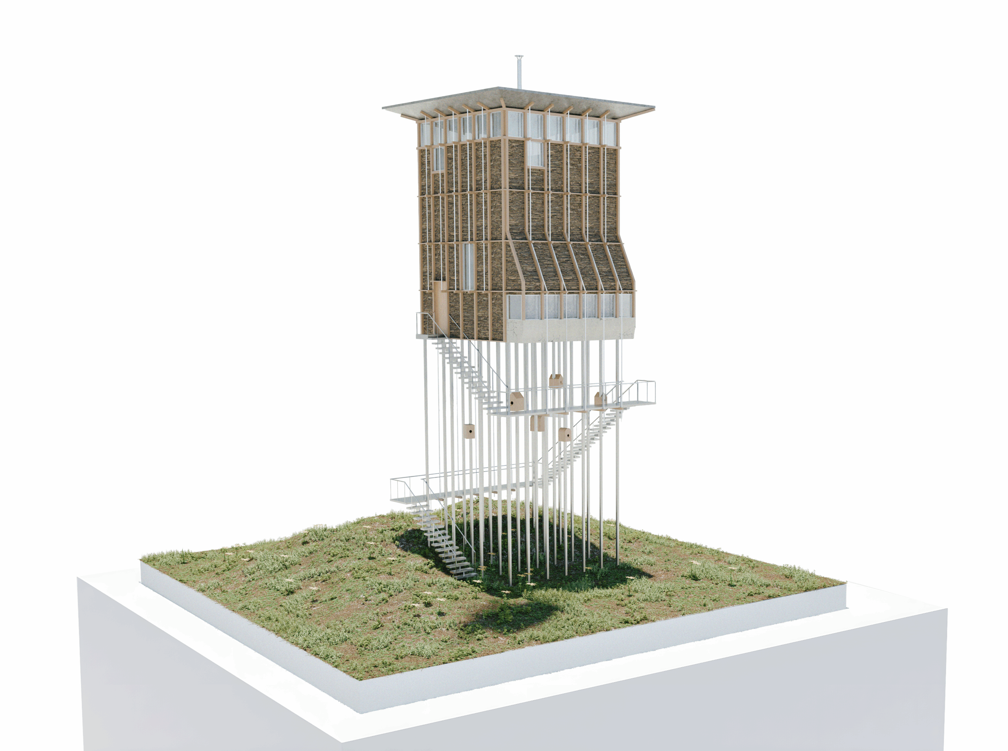
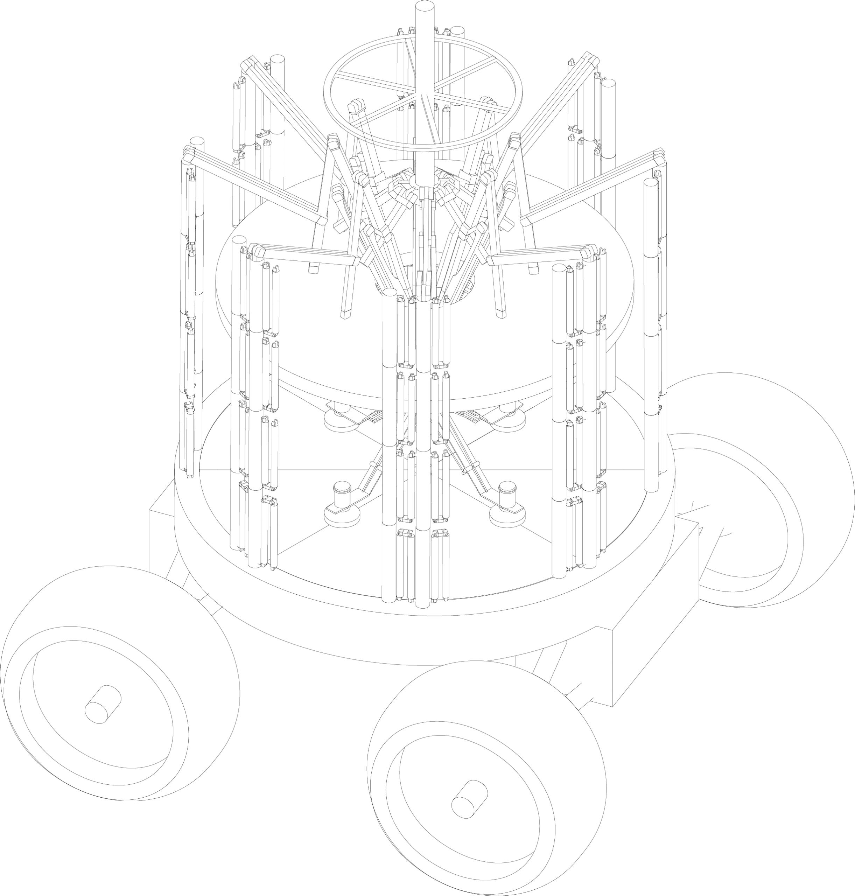
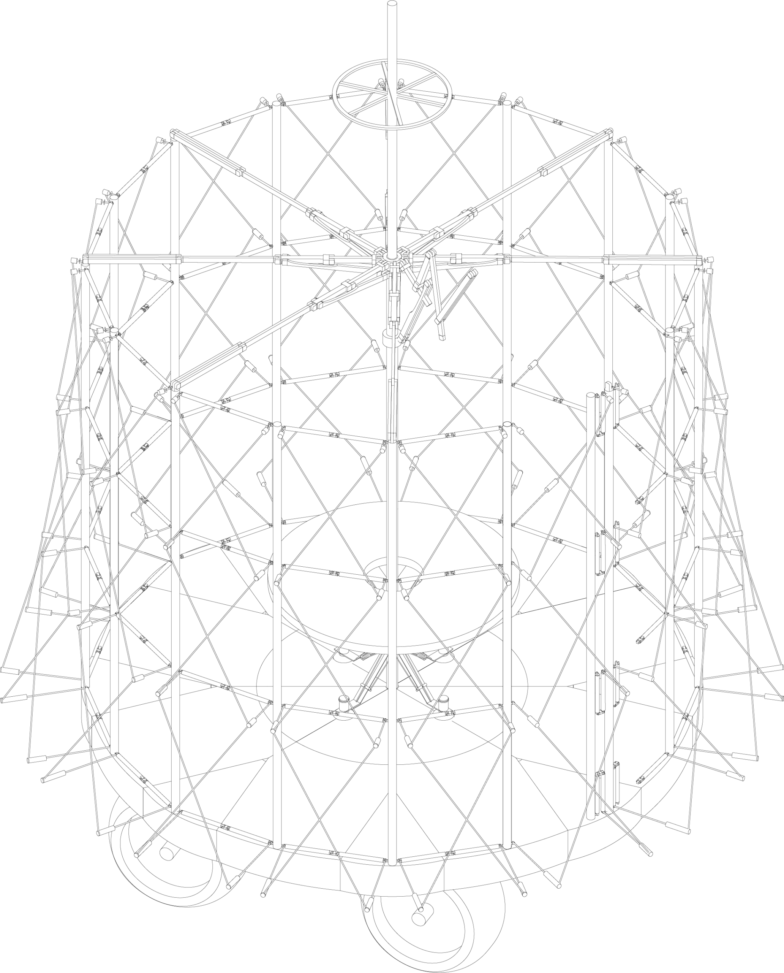
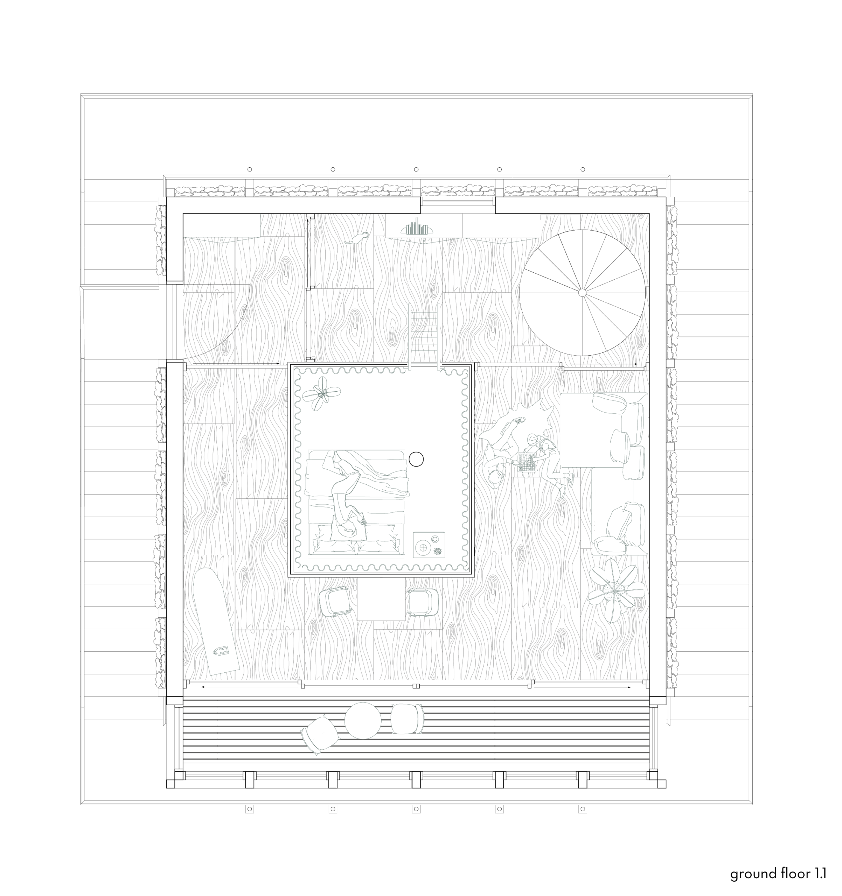
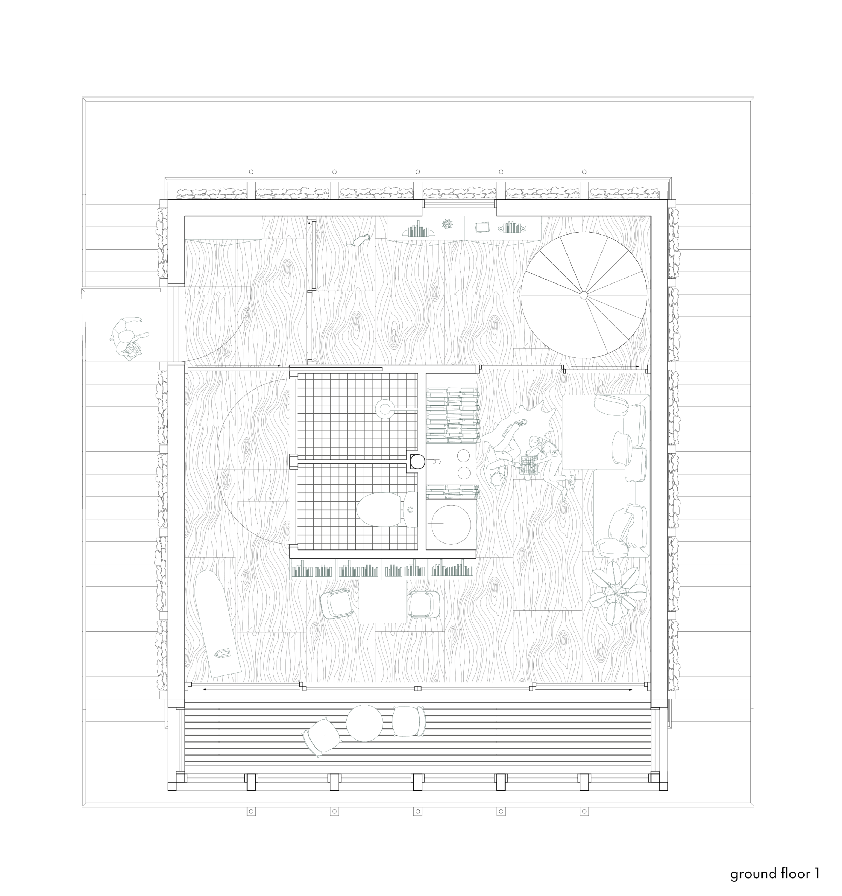
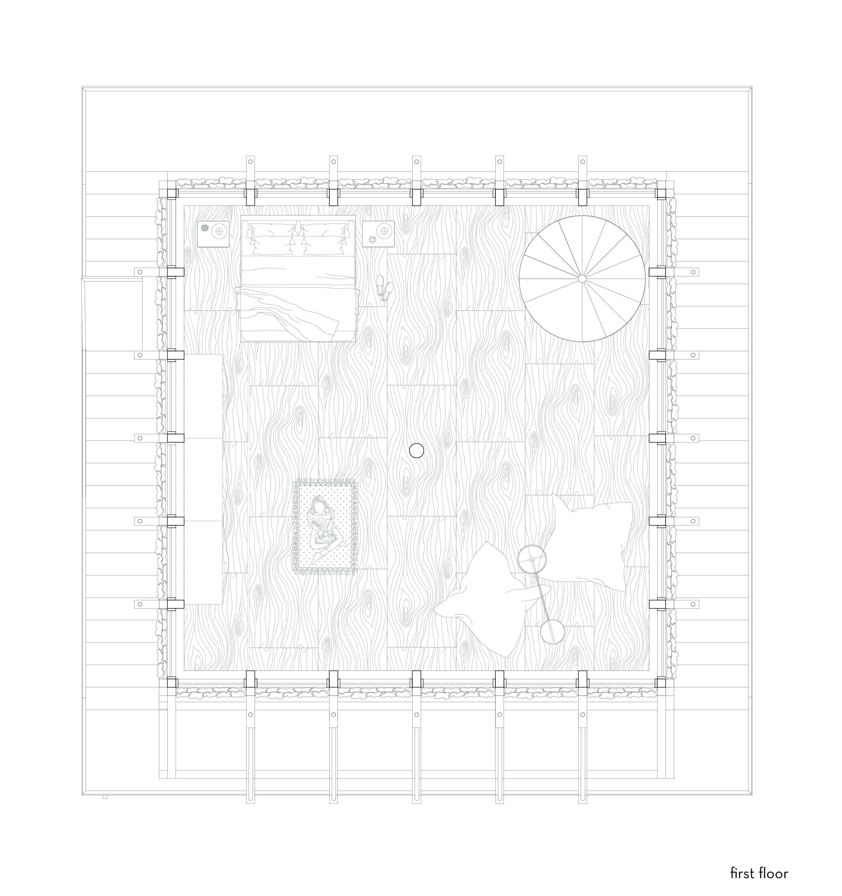
Two designs respond to this. The first, working title Vogelhaus, draws on the form of the region’s characteristic hórreos, traditional raised granaries on stilts used to store grain and hay. The towers sit atop thin steel supports roughly eight meters high, combining this local building type with the silhouette of a bird lookout, creating a distinct character. The facade reinterprets slate, a material abundant and widely used in the region, not as flat cladding but as stacked stone set within a timber frame, echoing traditional dry-stone construction, its gaps and crevices offering habitat for the local ecosystem. The second design is a foldable tent structure for working in nature, with a strong focus on its folding mechanism, exploring how compact the structure can become for transport while still providing a stable enough space to serve as a workplace.
Both designs share the same stance: treating the site’s existing systems as already inhabited, and deliberately not taking up the space entirely, leaving room for both humans and animals alike.